 Independent architecture design direction / 03
01Perspective
The art of paying attention.
Light. Material. Intention.
A quieter digital experience for spaces that speak for themselves. An architecture concept built around natural materials, measured proportions, and the way light moves through a room.
Every building we draw starts as a record of light: where it enters the site at seven in the morning, where it lies at noon, and what it touches last.
02Selected work
Three buildings, each drawn around one hour of light.
Before a building has a shape, it has an hour: the time of day it is drawn for. These three were drawn for evening, noon and morning.
-
Site: the headland at dusk, before the first drawing. 01 Drawn for evening
Tidewall Pavilion
One curved wall takes the weather off the sea, so the rooms behind it can stay open to the water.
-
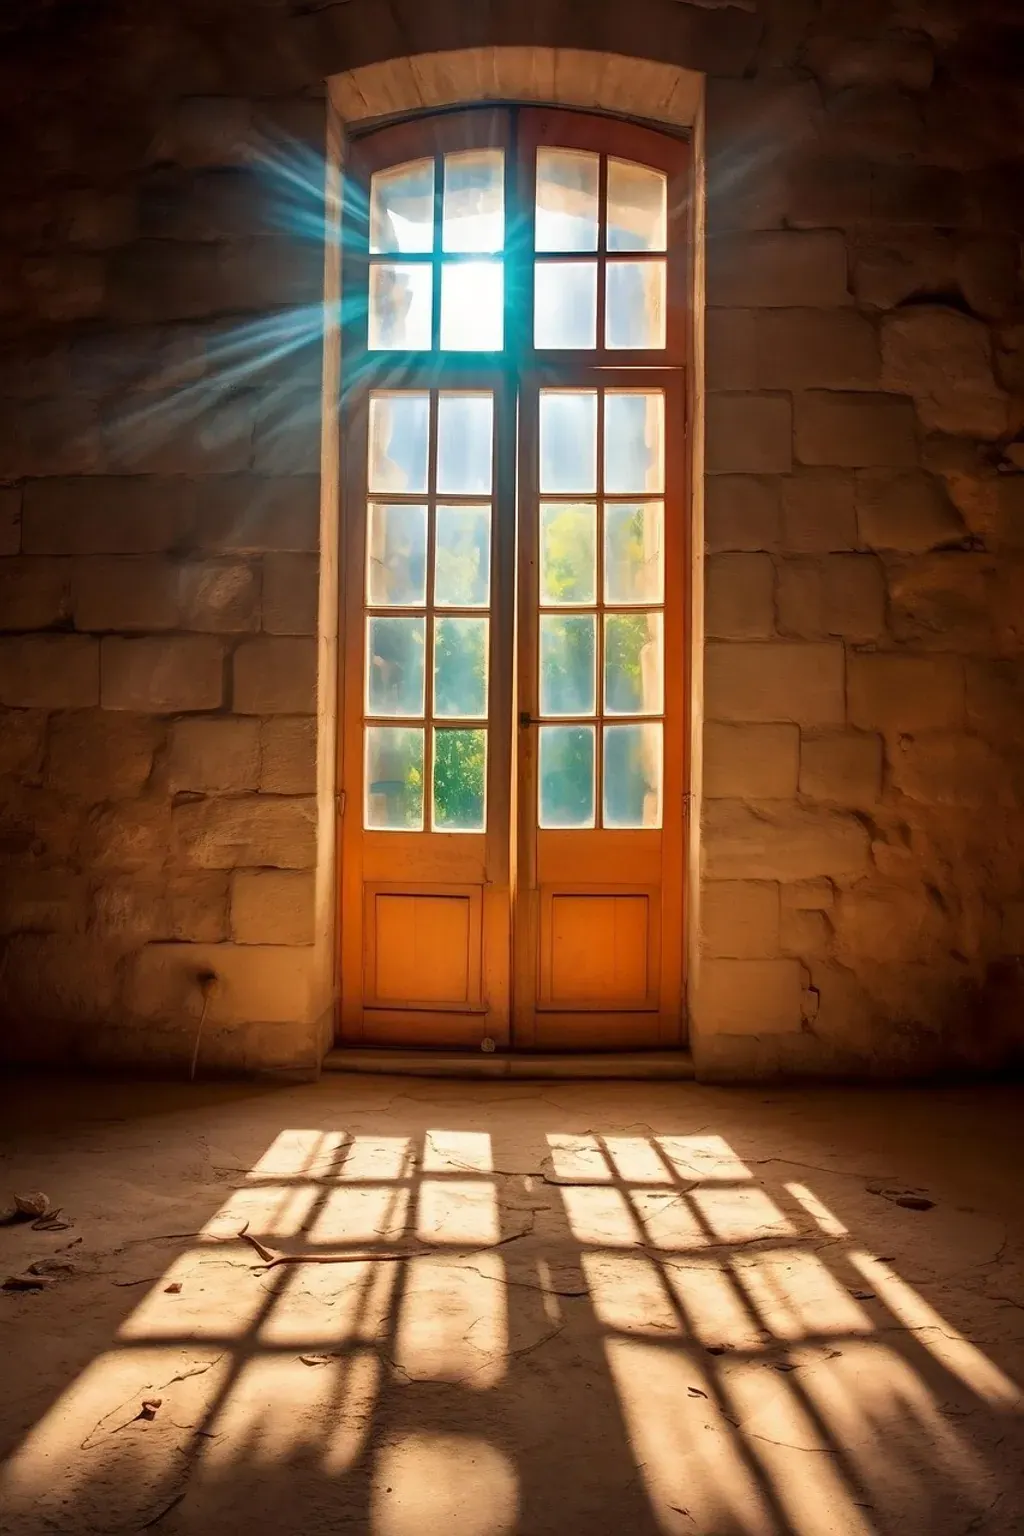
02 Drawn for midday
Quarry Room
A single room cut back into the quarry face. One slot in the roof lets the noon sun cross the floor in about forty minutes.
-
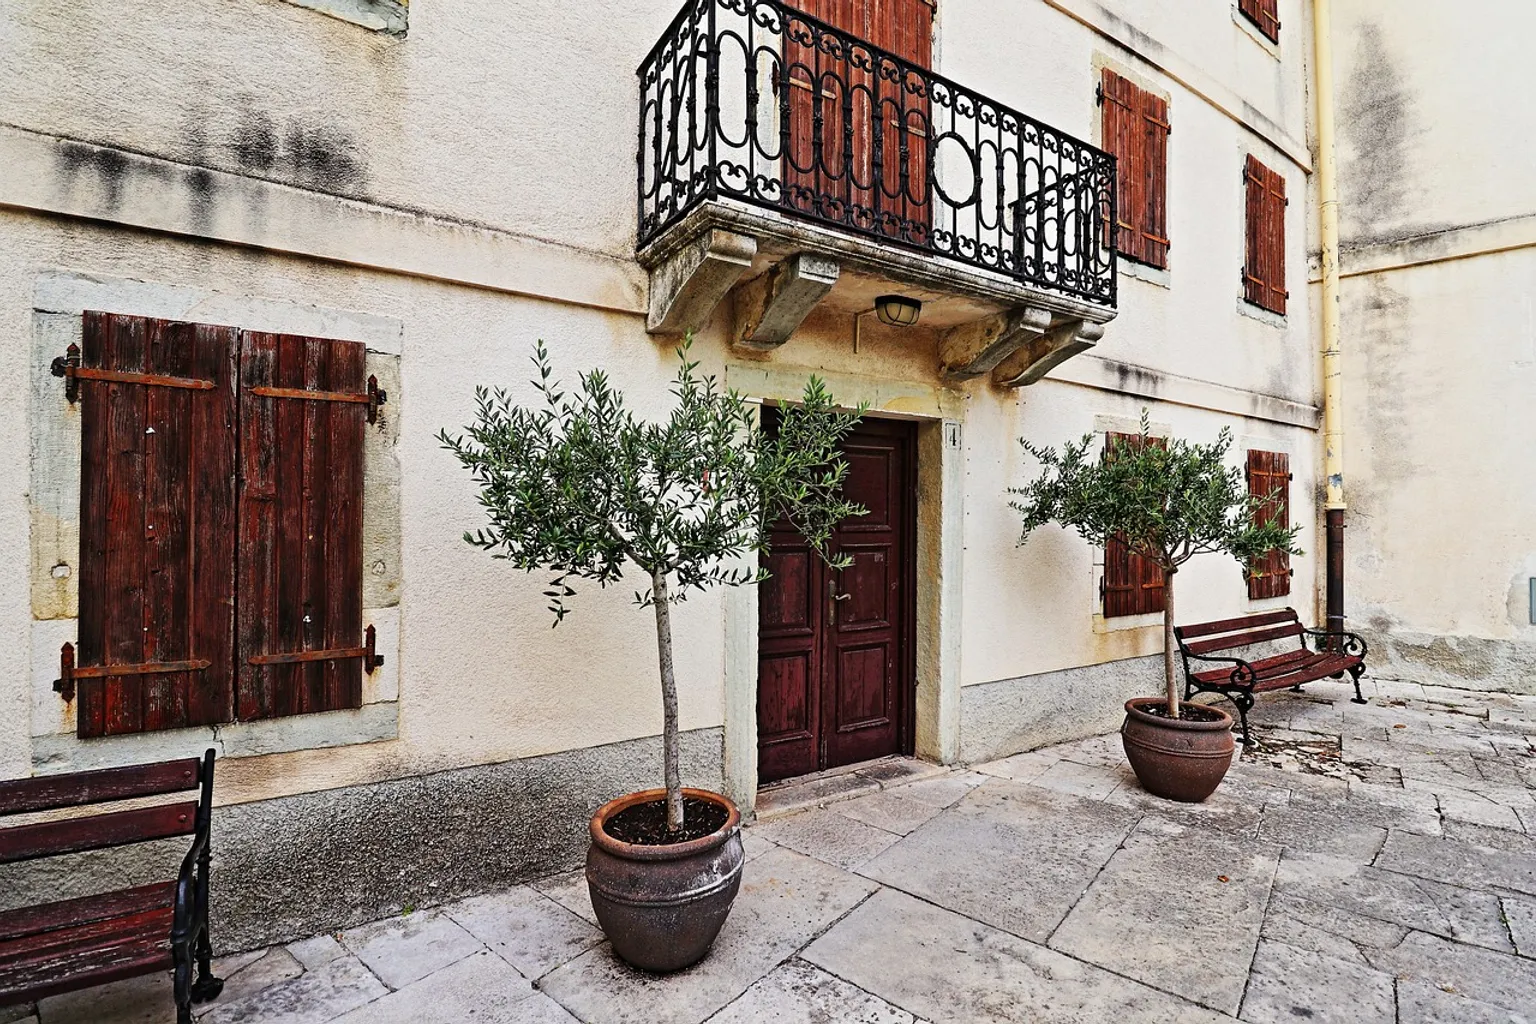
03 Drawn for morning
Lime Court
Nine homes around a shared court, finished in lime over the old stone footings. The east wall warms first, so every kitchen faces it.
03Approach
Slow at the start, steady on site.
Most of the decisions that matter are made in the first month. We spend it on the site and at the model table.
- 01
A day on the site
Before any drawing, one of us spends a full day on the site, from first light to dark, noting where the sun lands each hour and where the wind comes from.
- 02
The light, modeled
A card model at 1:50 goes under a lamp set to the site's latitude. Openings move until the light falls where the rooms need it.
- 03
Few materials
Three or four, chosen at the table beside the model. A sample that looks wrong under the lamp comes off the table that day.
- 04
On site every week
The architect who drew the building walks the site with the builder each week, through to the day the keys change hands.
04Materials study
Four materials, read at three hours of the day.
We choose stone and metal by watching them through a day, the same way we site a building. Pick an hour to read our notes for it.
Less noise.
More meaning.
Notes taken in morning light.
- 01Limestone
- Walls the sun travels across. Pale, porous and easy to cut.
- Cool gray before sunrise, then a thin warm edge along every east face.
- Close to white. Every tool mark shows, so we choose the finish for this hour.
- Holds the color of the sky. Leaf shadows are at their sharpest, low and long.
- 02Dark marble
- Sills, plinths and the one surface people touch most. Honed, never polished.
- Reads as flat charcoal. The veins stay hidden until the room fills with light.
- The white veins come forward. The honed face keeps glare off the stone.
- A warm line runs along every edge that faces the window.
- 03Basalt
- Thresholds, floors and the base of a wall, wherever a room needs weight.
- Dew sits on the rough face and shows its grain for the first hour.
- Near black and quiet. It takes in light, which makes the pale walls above it look brighter.
- Wet or dry, it turns the last sun into small bright points along its edges.
- 04Copper
- A door, a roof edge, the inside of a light slot. Bright when new, brown within a season.
- Throws a warm reflection onto the wall beside it while the sun is low.
- Mostly dark. Its color shows only where light strikes it straight on.
- It glows. We place it where the last light reaches, so the building ends the day warm.
05Studio
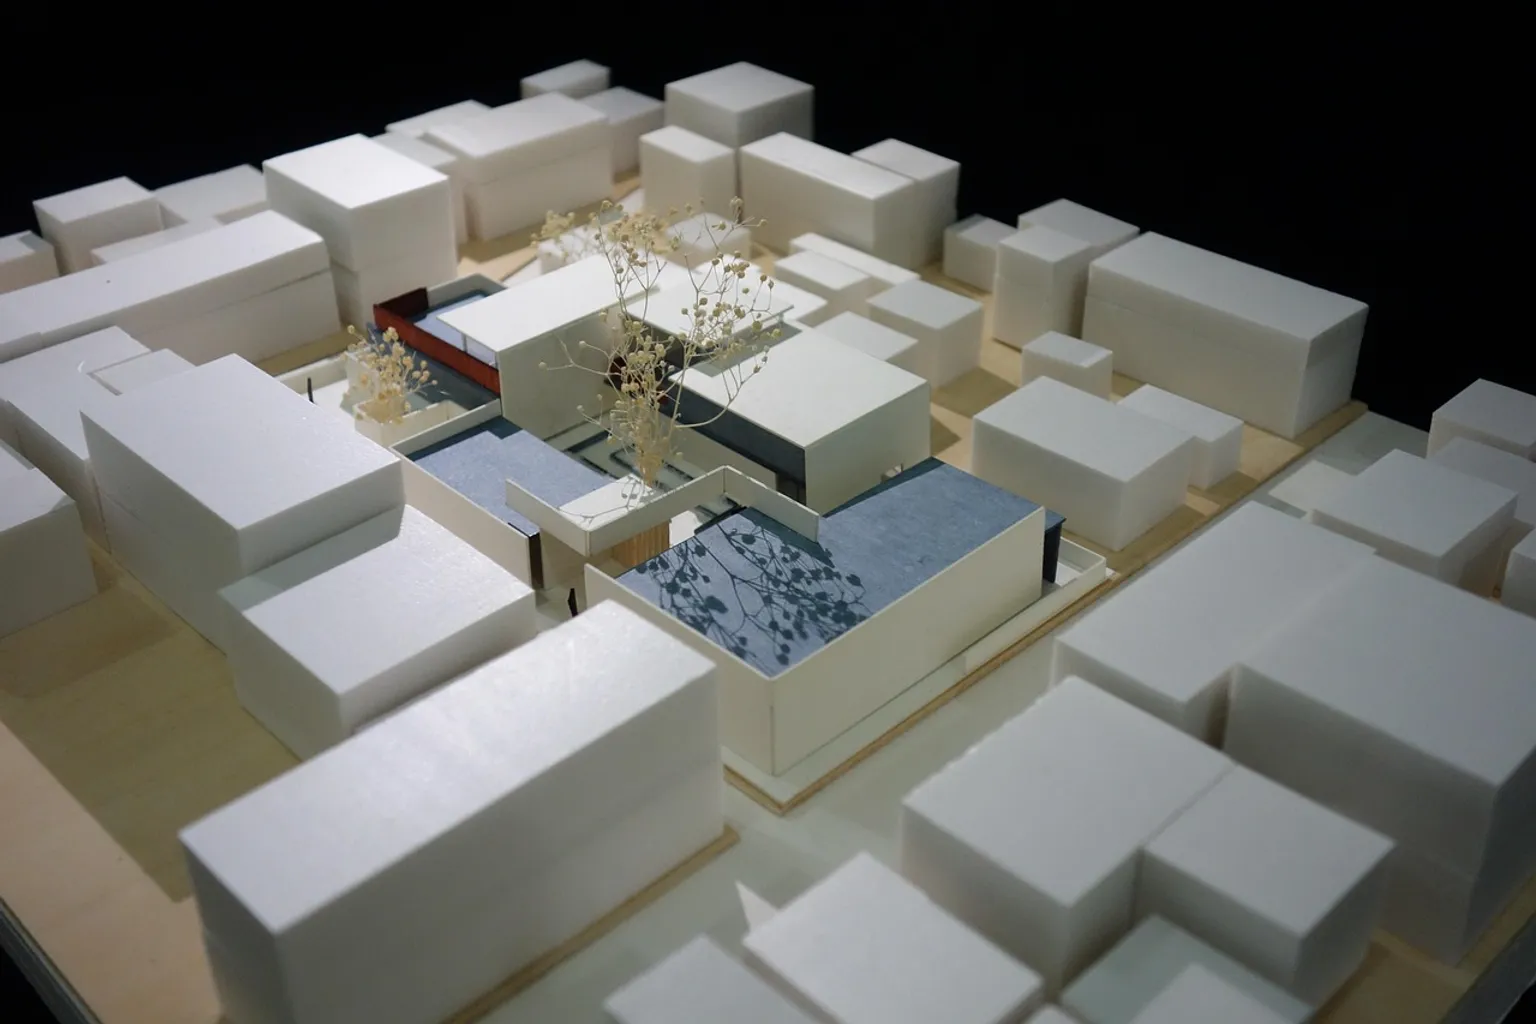
One long table in a former stonemason's yard.
LINEA is five architects and a model maker. We work around one table: models at one end, material samples at the other, and room in the middle for whoever is visiting that day.
We keep four projects open at a time. Any more, and the architect who drew a building could not stand on its site every week.
- Work
- Houses, rooms for quiet, small public buildings
- Scale
- One room to nine homes
- Visits
- Tuesday to Thursday, by appointment
06In conversation
Begin with the site.
Tell us where it is, what stands there now and when you could walk it with us. Every project here starts with that visit.
After you write
- An architect from the studio replies within the week to set up a call.
- If the project suits us, we spend a day on the site together.
- A fee proposal follows that visit, based on what we saw there.